
<-- style PDP --> 130 Riverview Drive, Toronto - Detached for sale for $8,980,000
  • new
  • for sale

130 Riverview Drive

Toronto, Ontario, M4N 3C8 - Lawrence Park North

$8,980,000

  • Neighbourhood

    Lawrence Park North

  • Major Intersection

    East Of Mt. Pleasant

  • Listed Since: 14 day(s)

  • Last update: 10 day(s) ago

Overview

  • Property Type

    Detached, 2-Storey

  • Bedrooms

    4

  • Bathrooms

    6

  • Basement

    Fin W/O

  • Kitchen

    1

  • Total Parking

    4 (2 Built-In Garage)

  • Lot Size

    73.17x125 (Feet)

  • Taxes

    $46,172.74 (2025)

  • Type

    Freehold

Property Description

Property description for 130 Riverview Drive, Toronto

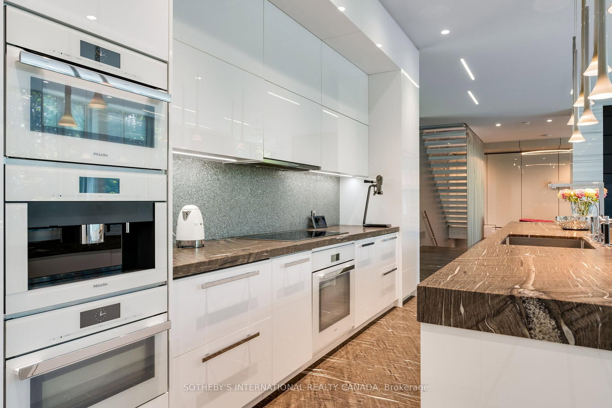
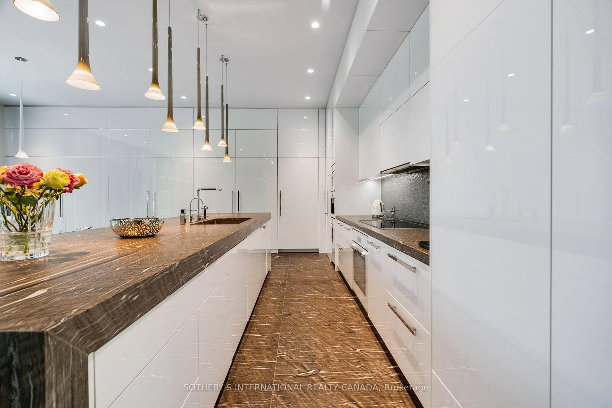
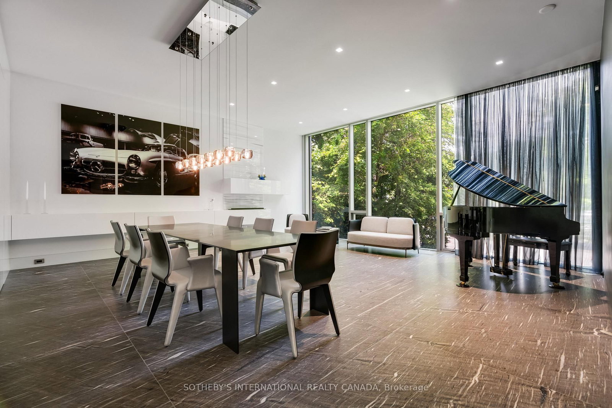
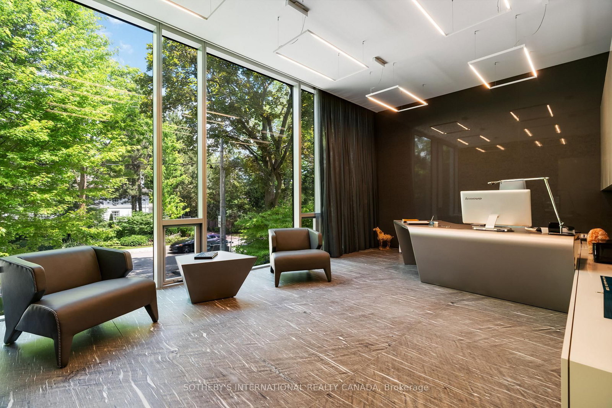
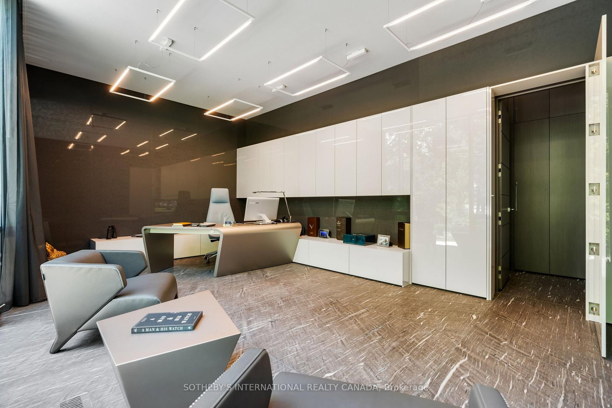
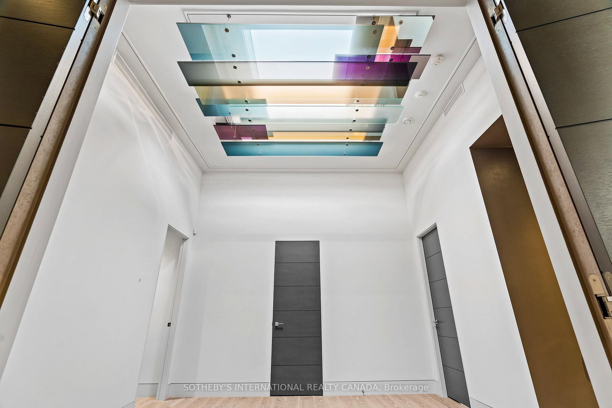
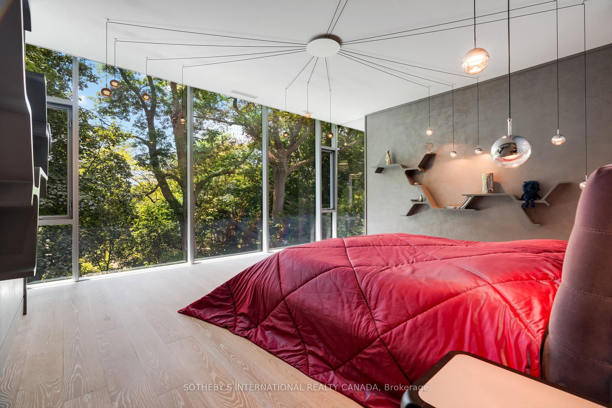
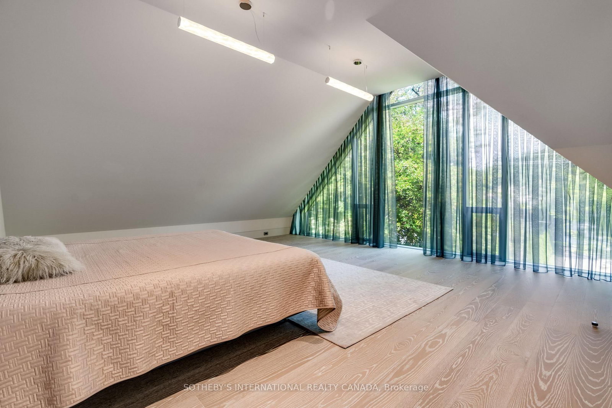
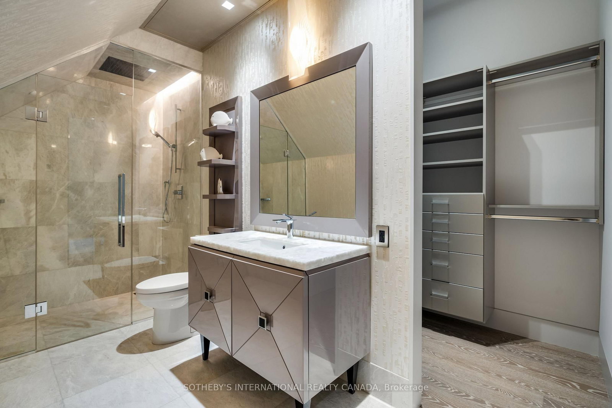
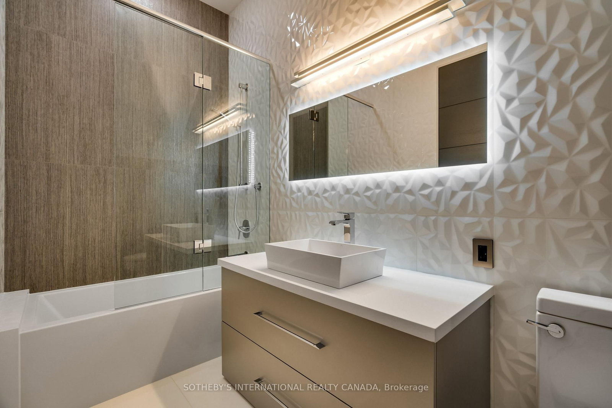
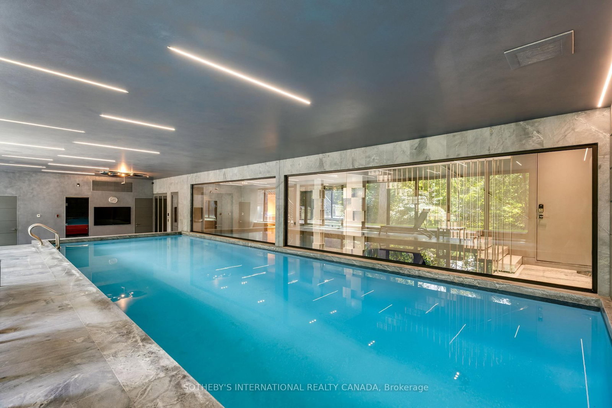
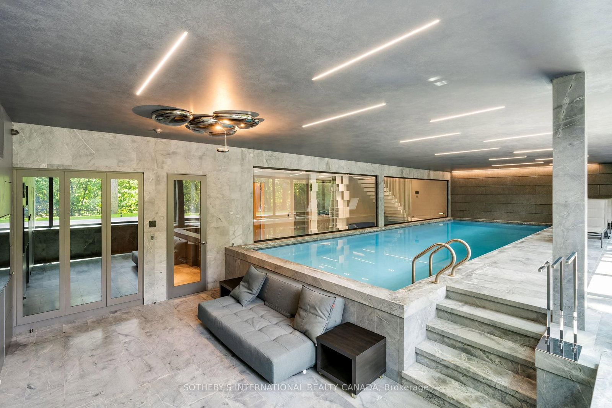
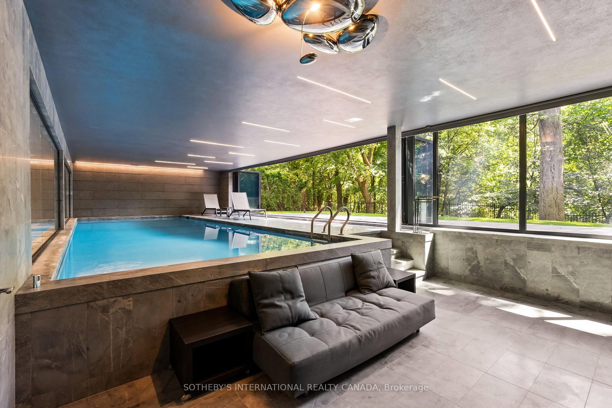
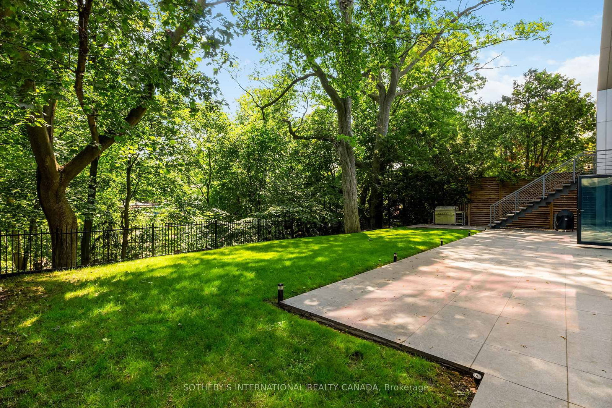
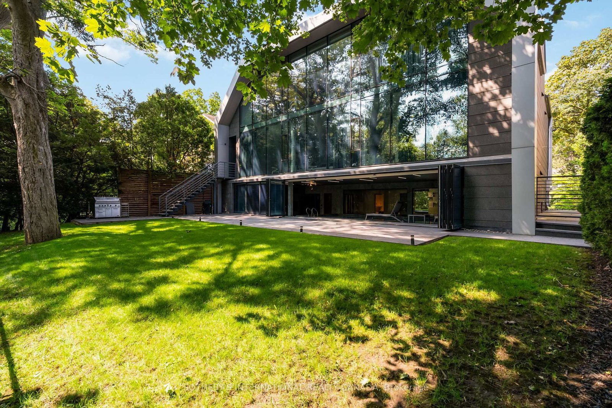
One of Toronto's most PRESTIGIOUS streets. IRREPLACEABLE at this price, this newly built luxury residence stands on a quiet cul-de-sac in the coveted Teddington Park neighbourhood, near Rosedale Golf and Country Club. It establishes a bold new benchmark in luxury, creating a lasting legacy that surpasses all other contemporary homes. Crafted from glass and natural granite, this residence sets the tempo for a new generation of modern design. The gourmet kitchen boasts Italian high-lacquered white cabinetry, SUPER PREMIUM Miele, Sub-Zero, and Euroluxe appliances, an adjoining wok kitchen, and two large walk-in pantries. Living room and family room are separated by a 2-way fireplace. The dining room is so large that it also accommodates a piano. Home office tucked away for privacy. Two laundry rooms. Upstairs, the bedroom level features four well-scaled bedrooms, all with spa-like ensuite bathrooms utilizing elite Gessi and Graff plumbing fixtures. The primary bedroom's ensuite is sumptuously clad in marble, offering a centrally located soaker tub and two separate water closets with Duravit SensoWash Starck systems. Fun time year-round in the indoor swimming pool with a wall of windows that opens to the great outdoors! The RESORT-LIKE space includes a premium Harvia sauna and home gym (could be used as a 5th bedroom) Play the loudest movie or practice music in the SOUND PROOFED home cinema. Equipped with top-tier Bowers & Wilkins, Marantz, and Sony technology, alongside rich leather seating by Roche Bobois. The entire back of the house features floor-to-ceiling windows for maximum sunlight. Indoor spaces are beautifully illuminated by Artemide and Murano glass lighting fixtures. Yonge Street is a short walk away for gorgeous shopping, while Yorkdale Mall's most exclusive boutiques are a quick drive. TOP-RANKED SCHOOLS are nearby, including Havergal, Crescent School, and the Toronto French School, alongside social, dining, and fitness privileges at the Granite Club.

Listed by SOTHEBY'S INTERNATIONAL REALTY CANADA

  • MLS #

    C13248242

  • Sq. Ft

    5000 +

  • Sq. Ft. Source

    MLS

  • Lot Irregularities

    Y

  • Year Built

    6-15

  • Pool

    Indoor

  • Drive

    Pvt Double

  • Garage

    Built-In, 2 spaces

  • Total Parking

    4

  • Family Room

    Y

  • Den

    Y

  • Exterior

    Other

  • Fireplace

    Y

  • Roof

    Asphalt Shingle

  • Foundation

    Not Applicable

  • Elevator

    N

  • Water View

    n/a

  • Laundry Level

    Lower

  • Heat

    Forced Air

  • A/C

    Central Air

  • Water

    Municipal

  • Water Supply

    n/a

  • Sewers

    Sewers

  • Central Vac

    Y

  • Living

    7.24 x 5.31 ft Main level

    Fireplace, Window Flr to Ceil, Marble Floor

  • Dining

    6.65 x 6.53 ft Main level

    Combined W/Sitting, Marble Floor, Recessed Lights

  • Kitchen

    5.61 x 3.02 ft Main level

    Breakfast Area, Centre Island, Window Flr to Ceil

  • Family

    7.24 x 5.31 ft Main level

    Open Concept, Fireplace, Marble Floor

  • Office

    6.6 x 4.17 ft Main level

    Window Flr to Ceil, B/I Bookcase, Marble Floor

  • Primary

    5.41 x 4.95 ft Main level

    Window Flr to Ceil, W/I Closet, Ensuite Bath

  • 2nd Br

    4.8 x 3.51 ft 2nd level

    hardwood floor, Large Window, 4 Pc Ensuite

  • 3rd Br

    5.94 x 5.59 ft 2nd level

    Double Closet, Window Flr to Ceil, 4 Pc Ensuite

  • 4th Br

    5.94 x 5.51 ft 2nd level

    Window Flr to Ceil, W/I Closet, 3 Pc Ensuite

  • Media/Ent

    6.1 x 4.19 ft 2nd level

    Built-In Speakers, Broadloom, Recessed Lights

  • Exercise

    4.29 x 4.14 ft Ground level

    Broadloom, Window, Recessed Lights

  • Other

    12.14 x 6.3 ft Ground level

    3 Pc Bath, Window Flr to Ceil, W/O To Patio

  • MLS #

    C13248242

  • Sq. Ft

    5000 +

  • Sq. Ft. Source

    MLS

  • Lot Irregularities

    Y

  • Year Built

    6-15

  • Pool

    Indoor

  • Drive

    Pvt Double

  • Garage

    Built-In, 2 spaces

  • Total Parking

    4

  • Family Room

    Y

  • Den

    Y

  • Exterior

    Other

  • Fireplace

    Y

  • Roof

    Asphalt Shingle

  • Foundation

    Not Applicable

  • Elevator

    N

  • Water View

    n/a

  • Laundry Level

    Lower

  • Heat

    Forced Air

  • A/C

    Central Air

  • Water

    Municipal

  • Water Supply

    n/a

  • Sewers

    Sewers

  • Central Vac

    Y

  • Living

    7.24 x 5.31 ft Main level

    Fireplace, Window Flr to Ceil, Marble Floor

  • Dining

    6.65 x 6.53 ft Main level

    Combined W/Sitting, Marble Floor, Recessed Lights

  • Kitchen

    5.61 x 3.02 ft Main level

    Breakfast Area, Centre Island, Window Flr to Ceil

  • Family

    7.24 x 5.31 ft Main level

    Open Concept, Fireplace, Marble Floor

  • Office

    6.6 x 4.17 ft Main level

    Window Flr to Ceil, B/I Bookcase, Marble Floor

  • Primary

    5.41 x 4.95 ft Main level

    Window Flr to Ceil, W/I Closet, Ensuite Bath

  • 2nd Br

    4.8 x 3.51 ft 2nd level

    hardwood floor, Large Window, 4 Pc Ensuite

  • 3rd Br

    5.94 x 5.59 ft 2nd level

    Double Closet, Window Flr to Ceil, 4 Pc Ensuite

  • 4th Br

    5.94 x 5.51 ft 2nd level

    Window Flr to Ceil, W/I Closet, 3 Pc Ensuite

  • Media/Ent

    6.1 x 4.19 ft 2nd level

    Built-In Speakers, Broadloom, Recessed Lights

  • Exercise

    4.29 x 4.14 ft Ground level

    Broadloom, Window, Recessed Lights

  • Other

    12.14 x 6.3 ft Ground level

    3 Pc Bath, Window Flr to Ceil, W/O To Patio

Thinking of Selling?

Find Out Your Home’s Value in Today’s Market!

No Email or Signup is required to view your home estimate.

estimate your home value

Contact Manoj Kukreja

Sales Representative,
Century 21 People’s Choice Realty Inc.,
Brokerage
(647) 576 - 2100

Manoj profile avatar

Property History

Property history for 130 Riverview Drive, Toronto

This property has been sold 5 times before. Create your free account to explore sold prices, detailed property history, and more insider data.

Sign In / Register

Mortgage Calculator

This data is for informational purposes only.

Mortgage Payment per month

Principal Amount

Interest

Total Payable

Amortization

Amortization

Closing Cost Calculator

This data is for informational purposes only.

Closing Cost Total for this property

Total Cash flow for purchasing this property

Down Payment(%)*
Additional information

Provincial Land Transfer Tax

Ontario Land Transfer Tax Rebate

Toronto Land Transfer Tax

Toronto Land Transfer Tax Rebate

PST on CMHC Insurance Premium

Lawyer Fees

$2,825

Government Registration Fee's

$164

Title Insurance

Closing Cost Total

Total Cash flow for purchasing this property

Provincial Land Transfer Tax

Ontario Land Transfer Tax Rebate

Toronto Land Transfer Tax

Toronto Land Transfer Tax Rebate

PST on CMHC Insurance Premium

Lawyer Fees

$2,825

Government Registarion Fee's

$164

Title Insurance

Down Payment(%)*

* A down payment of less than 20% is permitted only for first-time home buyers purchasing their principal residence. The minimum down payment required is 5% for the portion of the purchase price up to $500,000, and 10% for the portion between $500,000 and $1,500,000. For properties priced over $1,500,000, a minimum down payment of 20% is required.

Thinking of Selling?

Find Out Your Home’s Value in Today’s Market!

No Email or Signup is required to view your home estimate.

estimate your home value

Contact Manoj Kukreja

Sales Representative, Century 21 People’s Choice Realty Inc., Brokerage
(647) 576 - 2100

Manoj profile avatar

Recent Sold Listings in Lawrence Park North, Toronto

Popular Cities